5711 Tramore Court
5711 Tramore Court
5711 Tramore Court
5711 Tramore Court
5711 Tramore Court
5711 Tramore Court
5711 Tramore Court
5711 Tramore Court
5711 Tramore Court
5711 Tramore Court
5711 Tramore Court
5711 Tramore Court
5711 Tramore Court
5711 Tramore Court
5711 Tramore Court
5711 Tramore Court
5711 Tramore Court
5711 Tramore Court
5711 Tramore Court
5711 Tramore Court
5711 Tramore Court
5711 Tramore Court
5711 Tramore Court
5711 Tramore Court
5711 Tramore Court
5711 Tramore Court
5711 Tramore Court
SEE ALL PHOTOS
5711 Tramore Court
5711 Tramore Court
5711 Tramore Court
5711 Tramore Court
5711 Tramore Court
5711 Tramore Court
5711 Tramore Court
5711 Tramore Court
5711 Tramore Court
5711 Tramore Court
5711 Tramore Court
5711 Tramore Court
5711 Tramore Court
5711 Tramore Court
5711 Tramore Court
5711 Tramore Court
5711 Tramore Court
5711 Tramore Court
5711 Tramore Court
5711 Tramore Court
5711 Tramore Court
5711 Tramore Court
5711 Tramore Court
5711 Tramore Court
5711 Tramore Court
5711 Tramore Court
5711 Tramore Court
Listed by JP McDonough, 8Z Real Estate LLC Listing Contact:
For Sale

5711 Tramore Court

5711 Tramore Court, Colorado Springs, CO 80927

$364,000
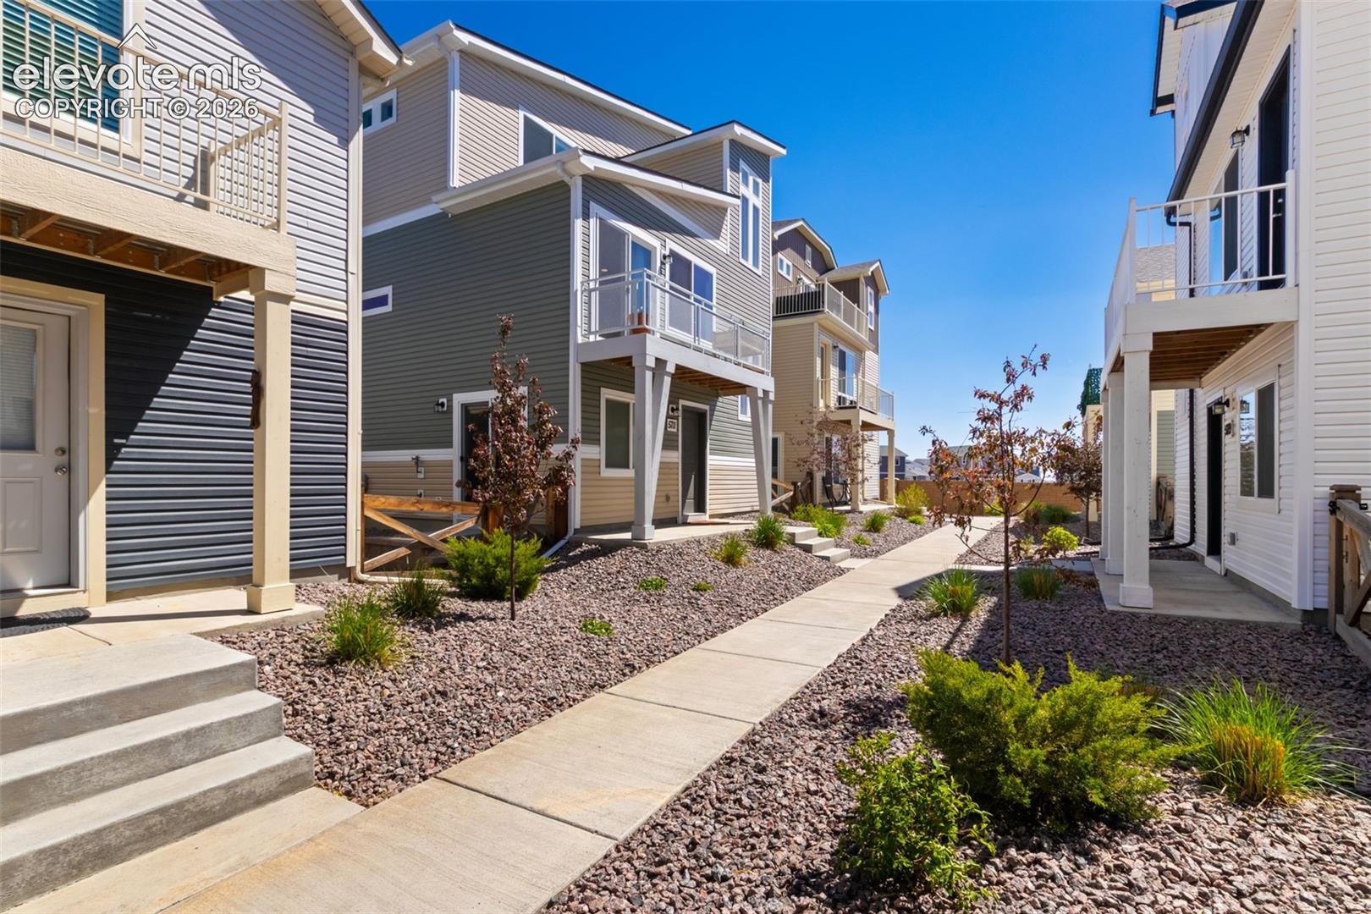
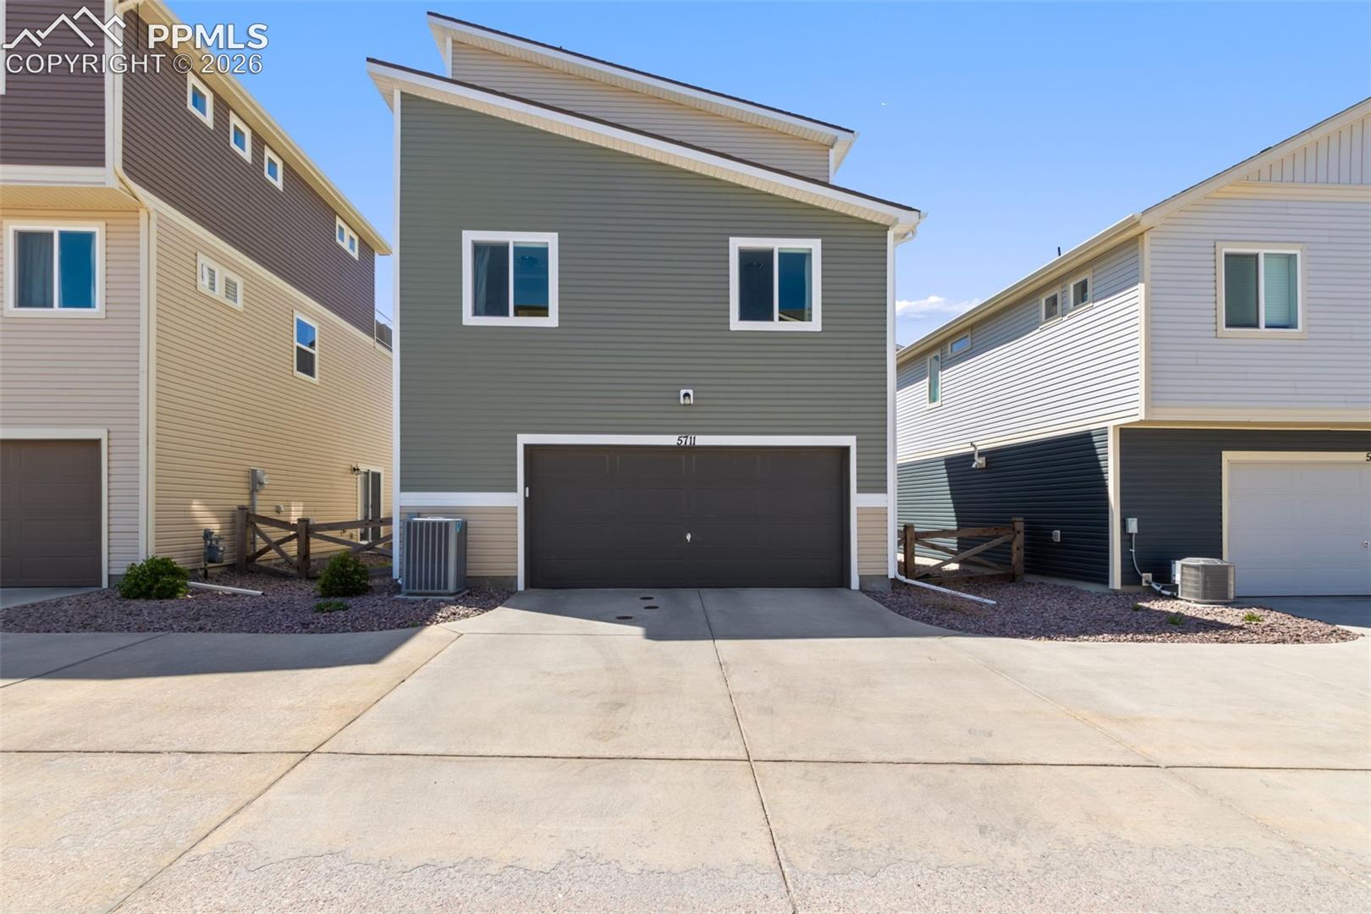
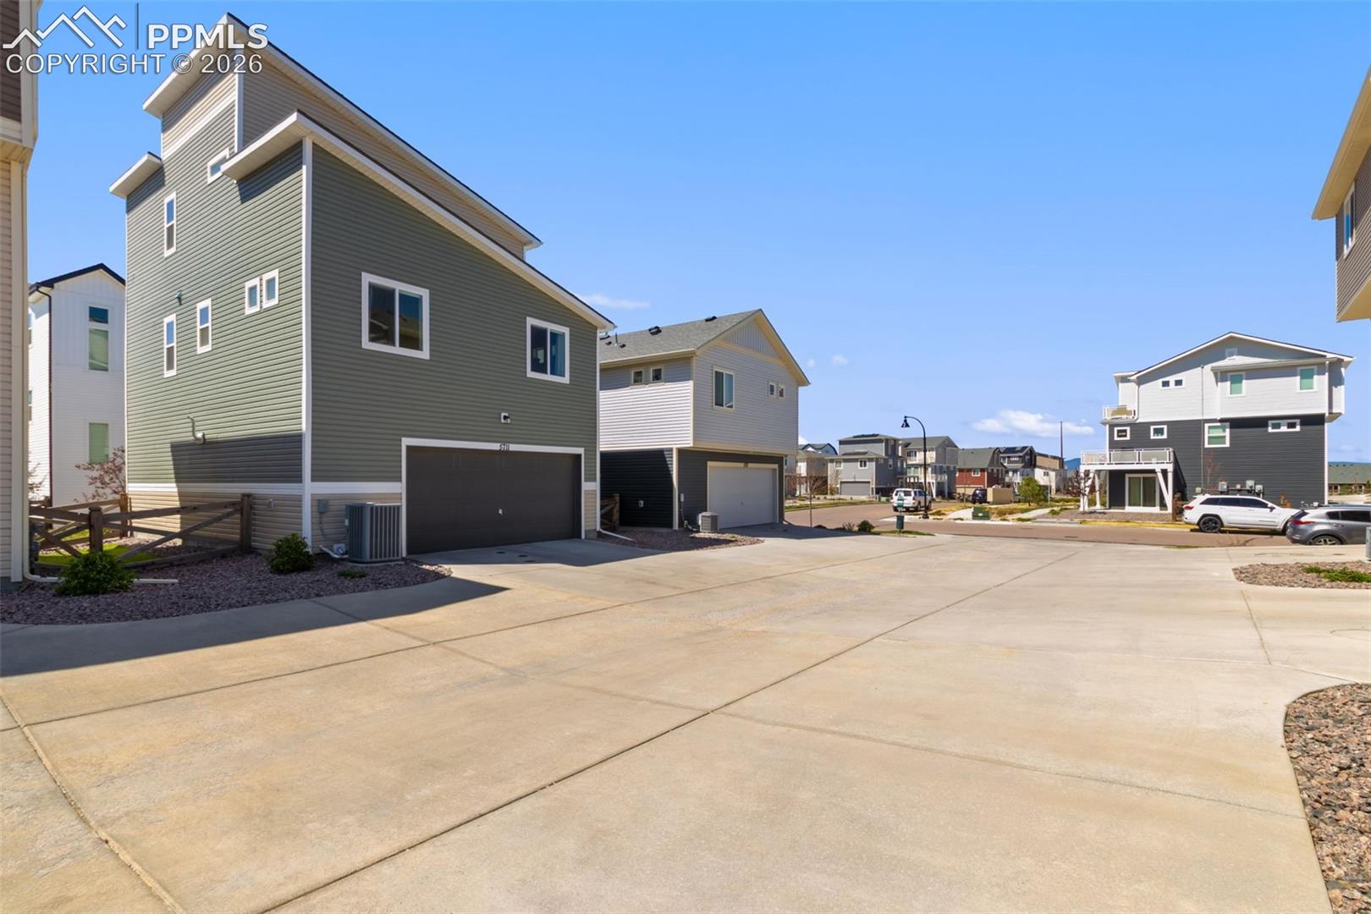
Discover a home that blends comfort, thoughtful upgrades, and a true sense of community in the highly desirable Banning Lewis Ranch. Known for its vibrant atmosphere and exceptional amenities, this master-planned neighborhood offers a lifestyle that goes beyond the front door.

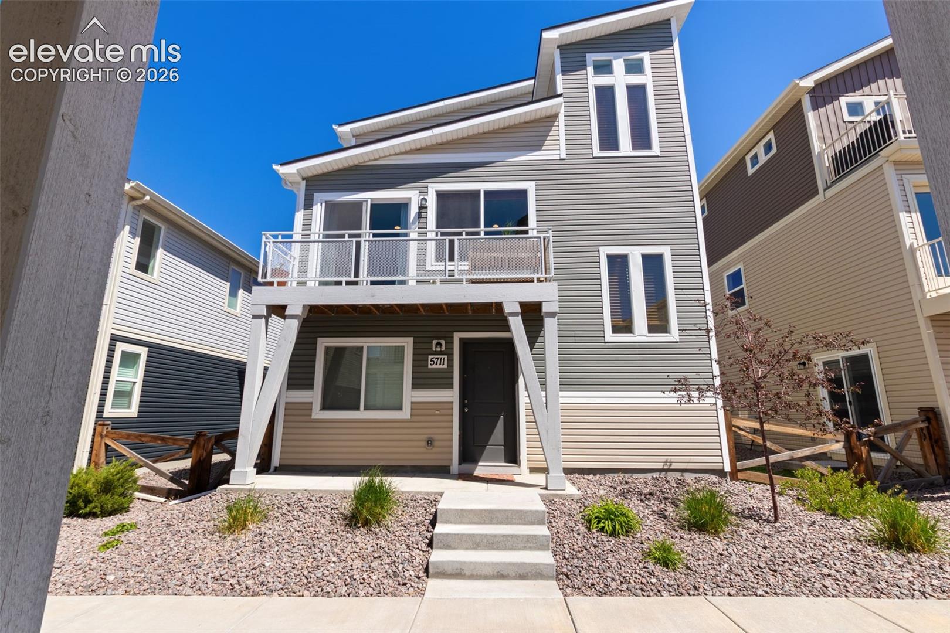
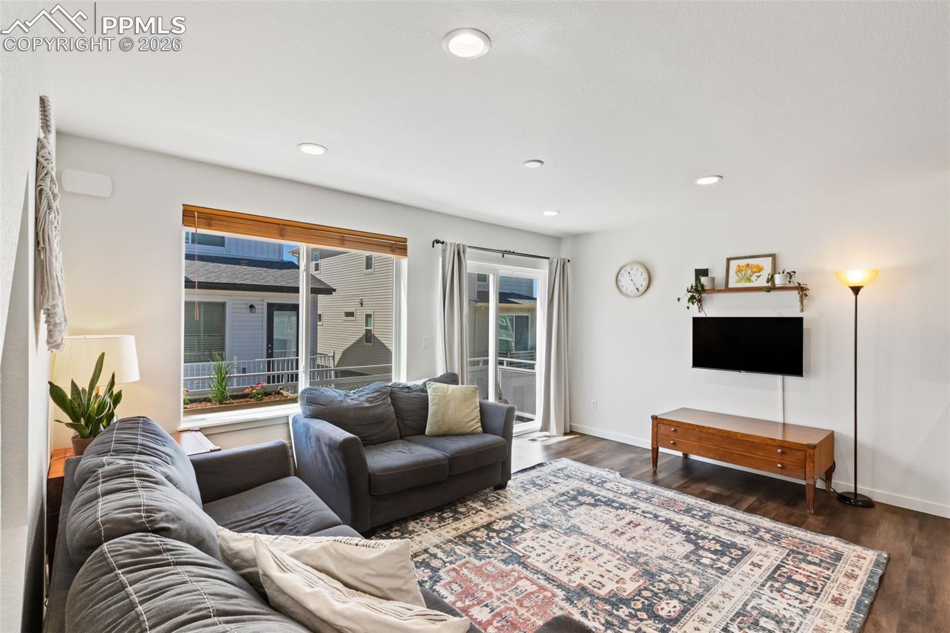
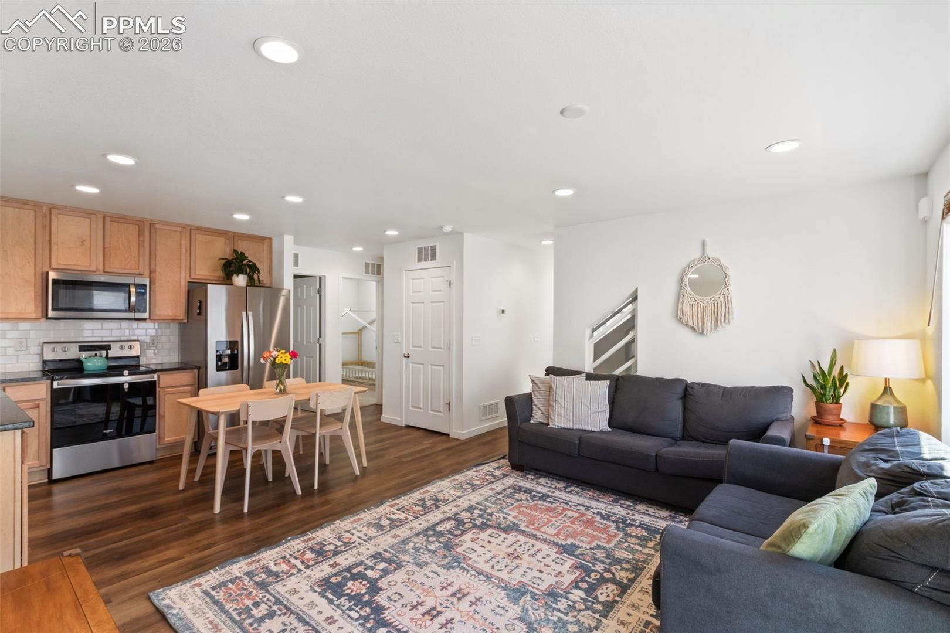
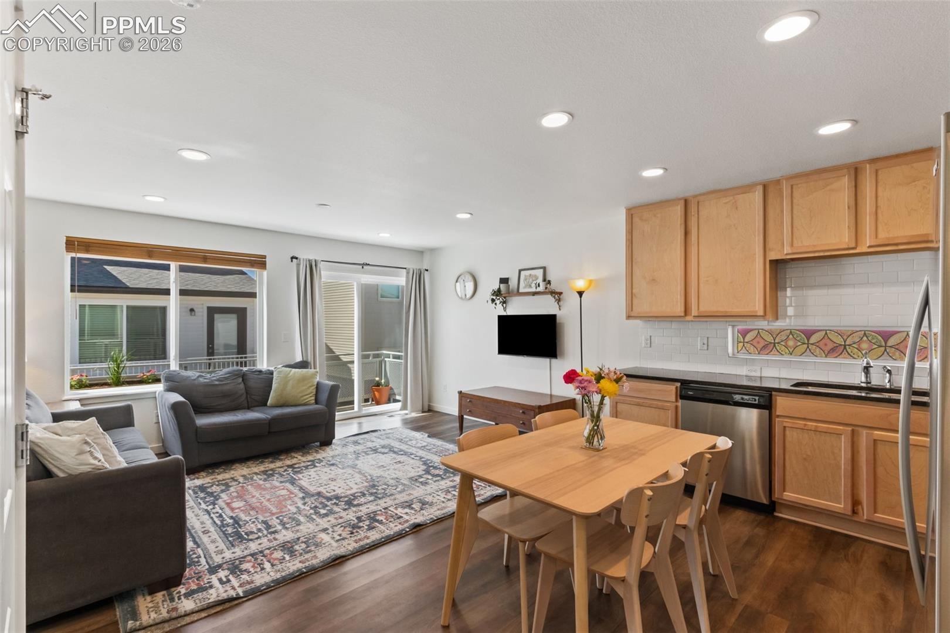
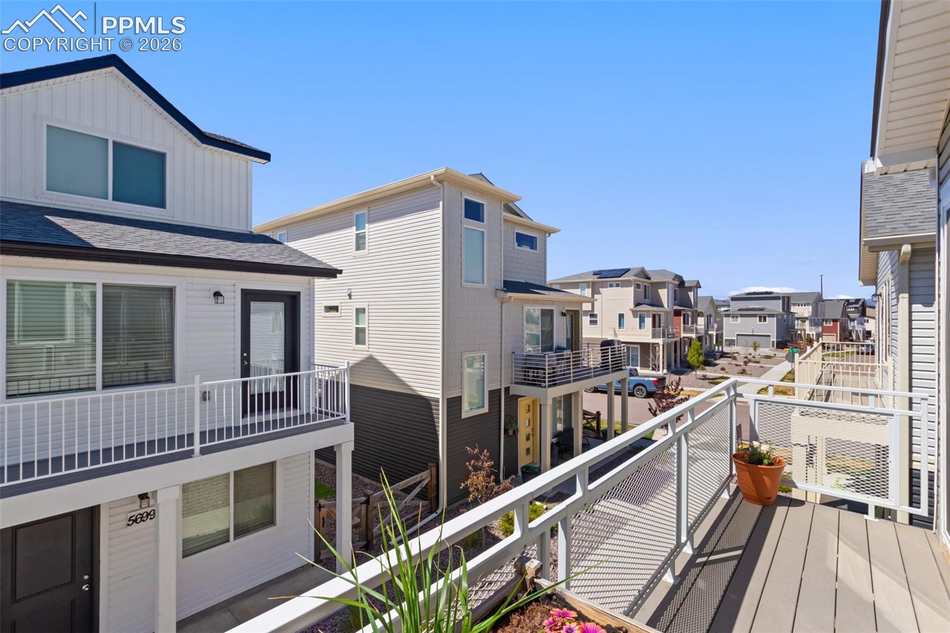
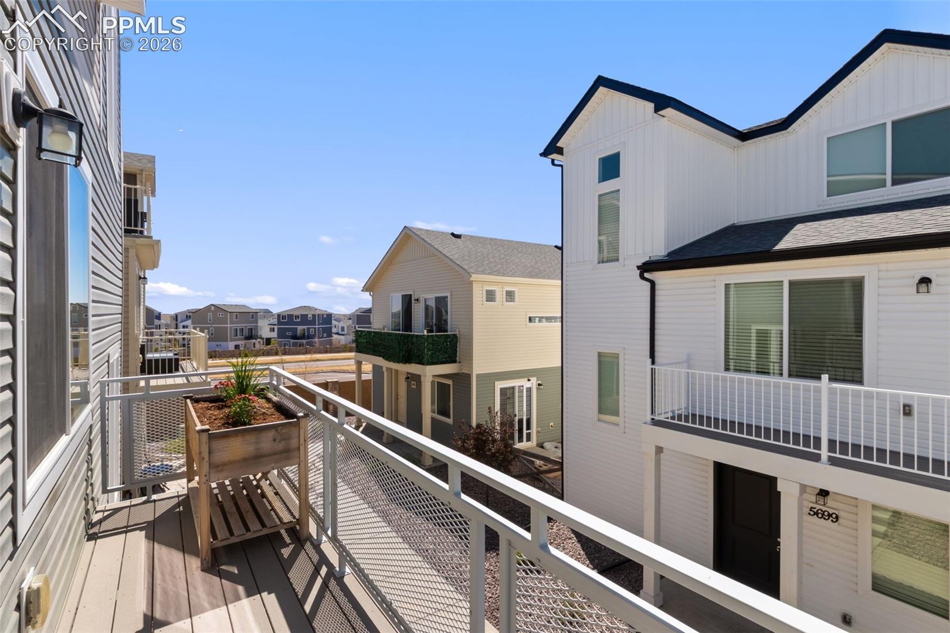
Inside, you'll find a welcoming layout designed for both everyday living and entertaining, enhanced by upgraded appliances and an upgraded AC unit, and whole-home humidifier for year-round comfort. Natural light fills the living spaces, creating a bright and inviting environment, while the south-facing deck provides the perfect spot to enjoy Colorado's sunshine--ideal for morning coffee, relaxing evenings, or gathering with friends.

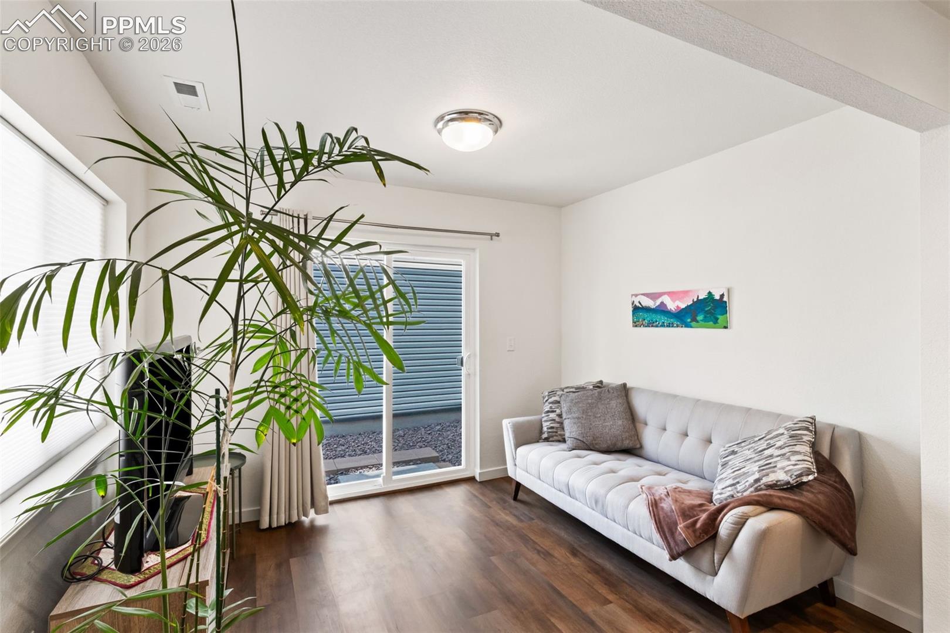
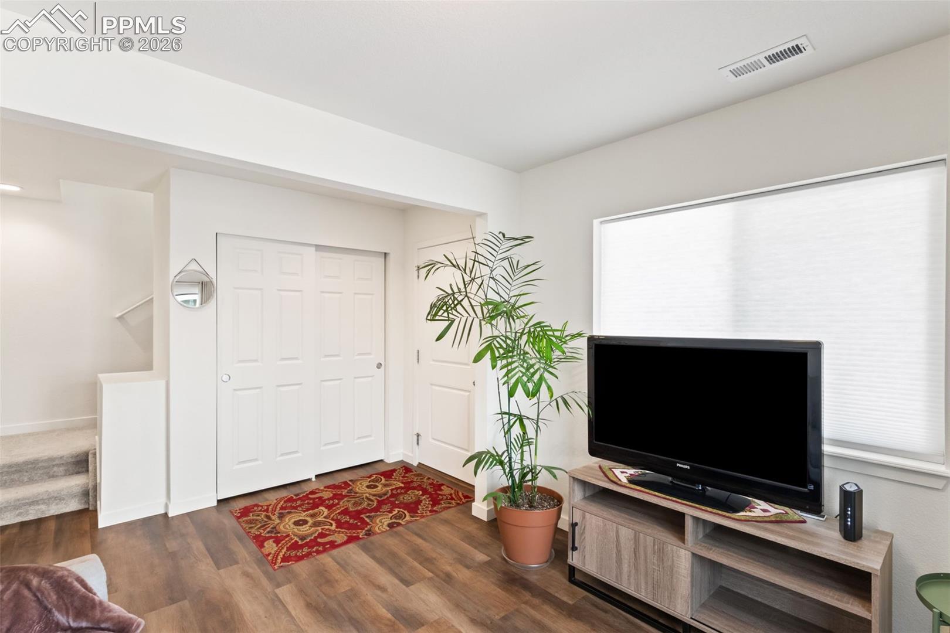
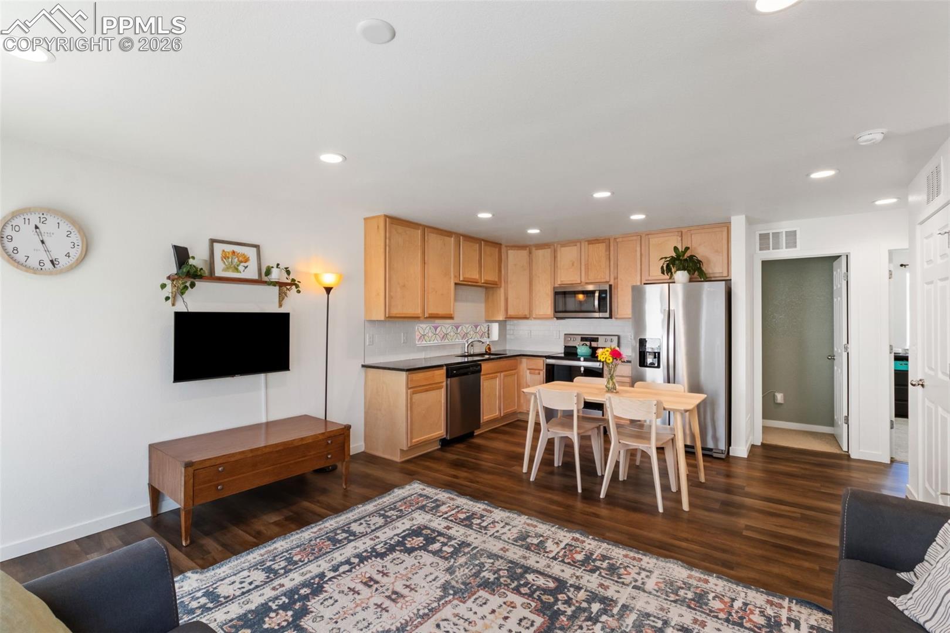
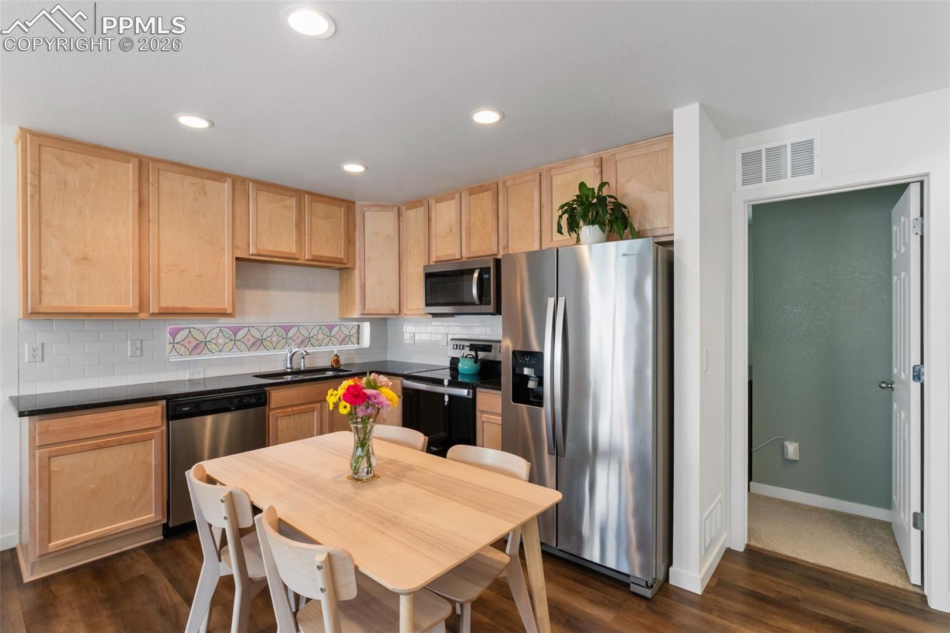
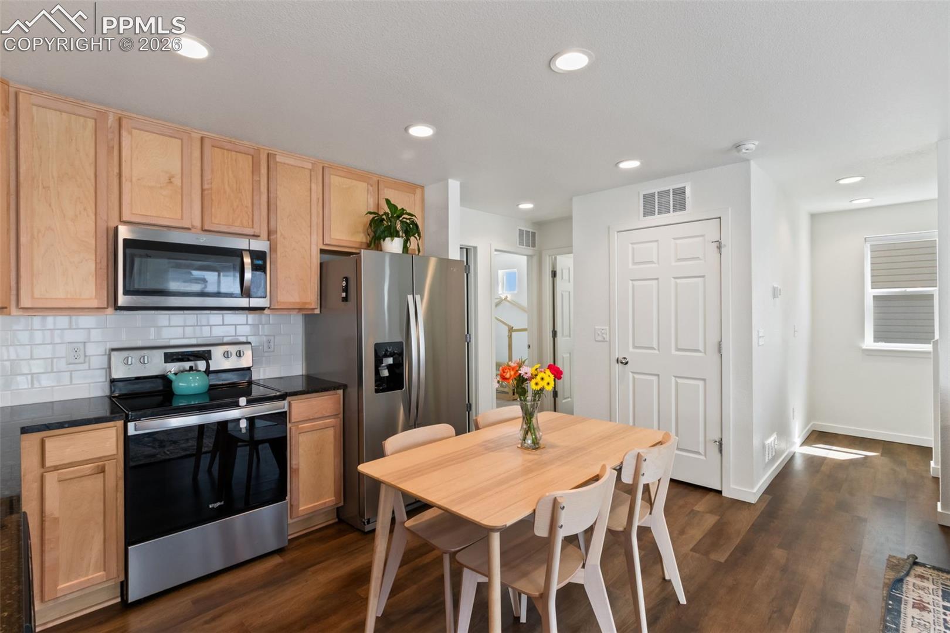
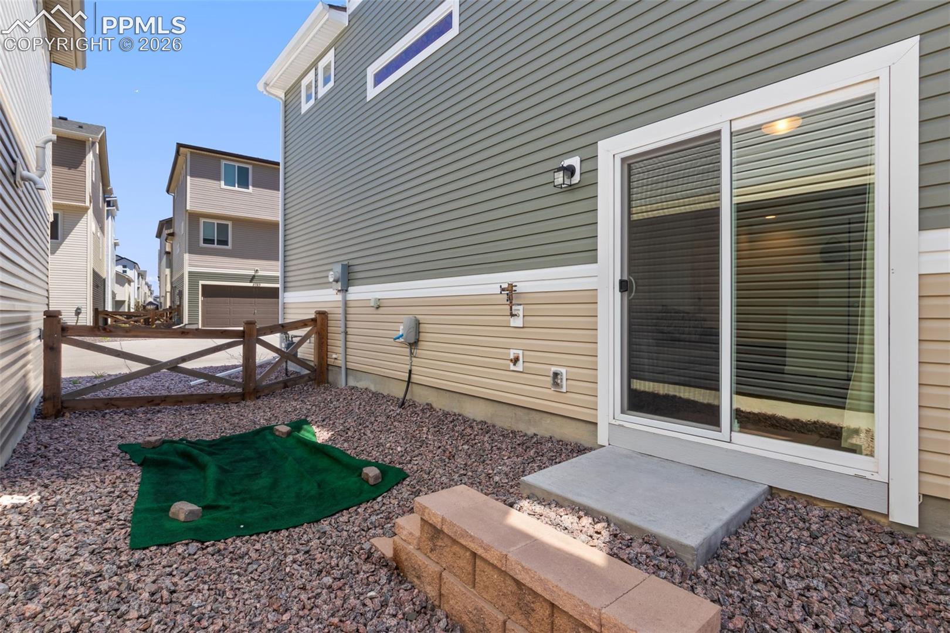
The ground level opens to a flexible space that can be used as a family room, entertainment center, or office space. It features a sliding door access to the landscaped, fenced yard. The second level boasts an open layout with a gourmet kitchen featuring a glass-topped electric range, stainless steel appliances, subway-tile backsplash, and beautiful, black granite countertops. The kitchen flows seamlessly into the dining area and bright living room with luxury vinyl plank flooring throughout. Walk out the sliding glass door from the living room onto the southern-facing deck with a raised garden bed that stays.

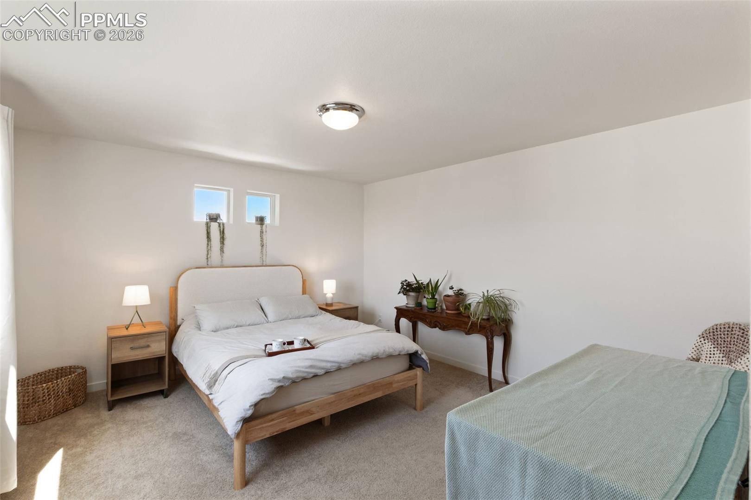
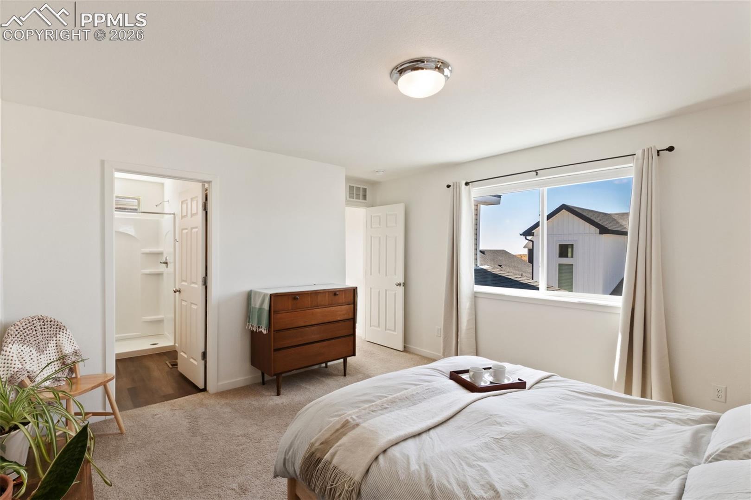
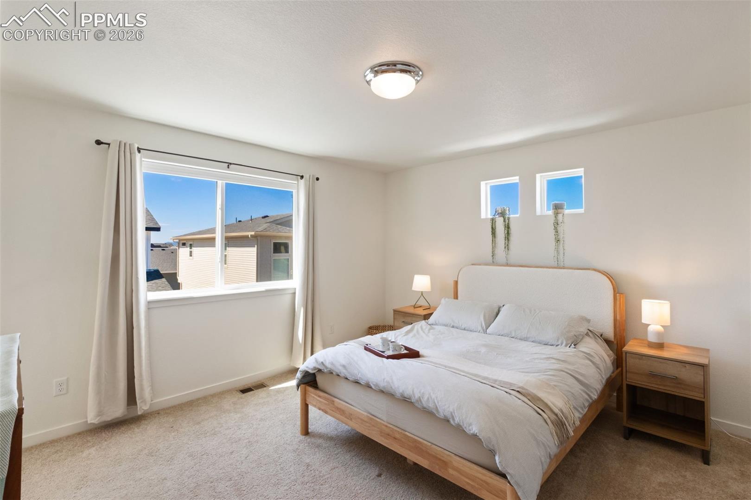
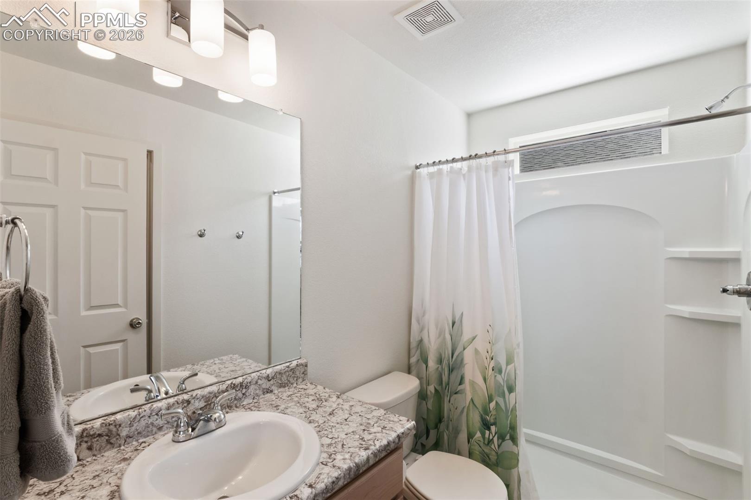
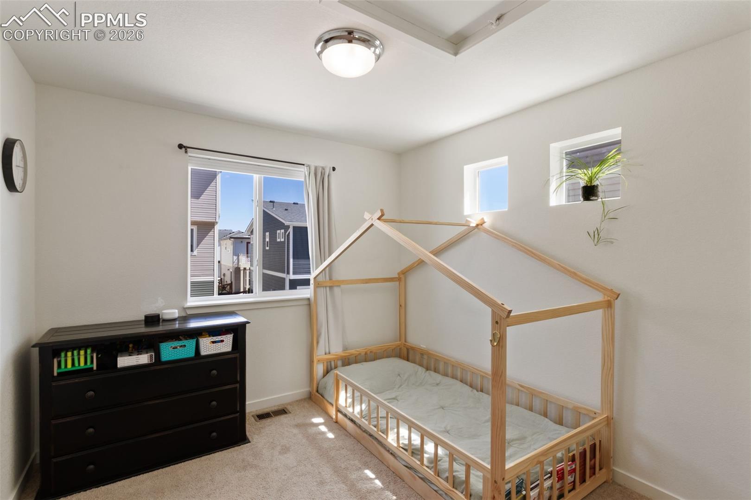
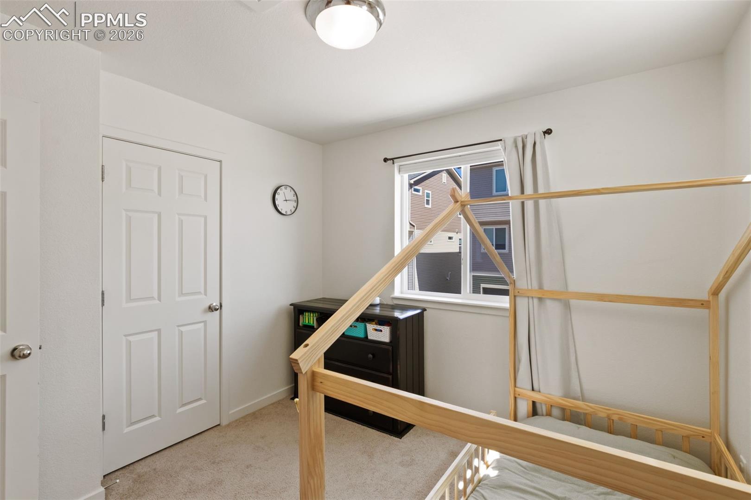
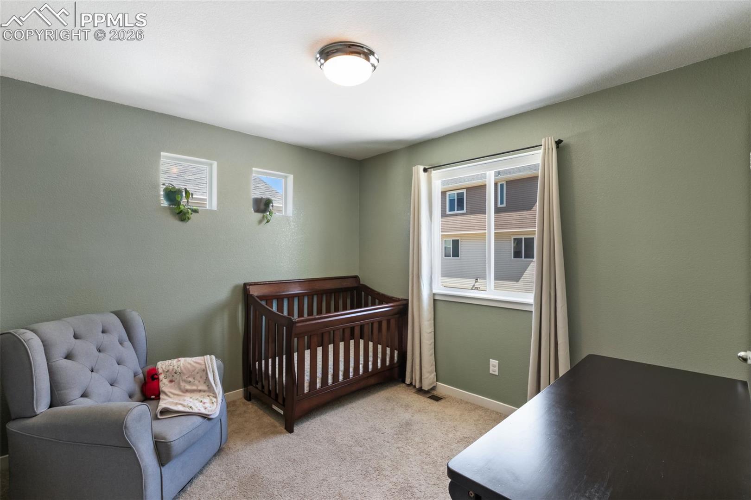
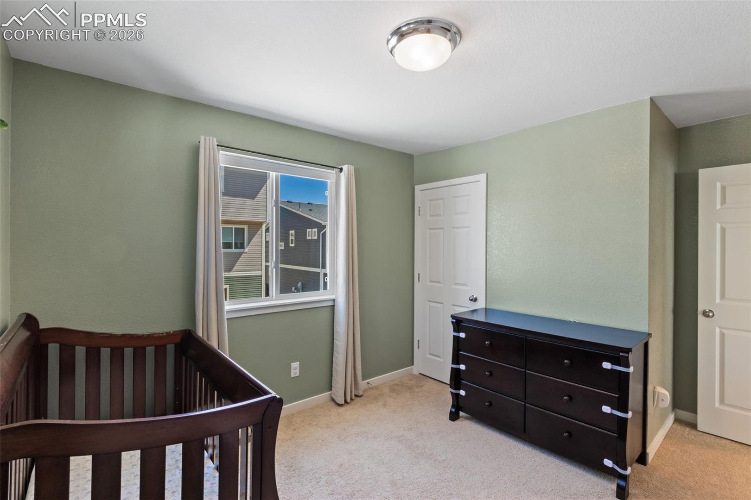
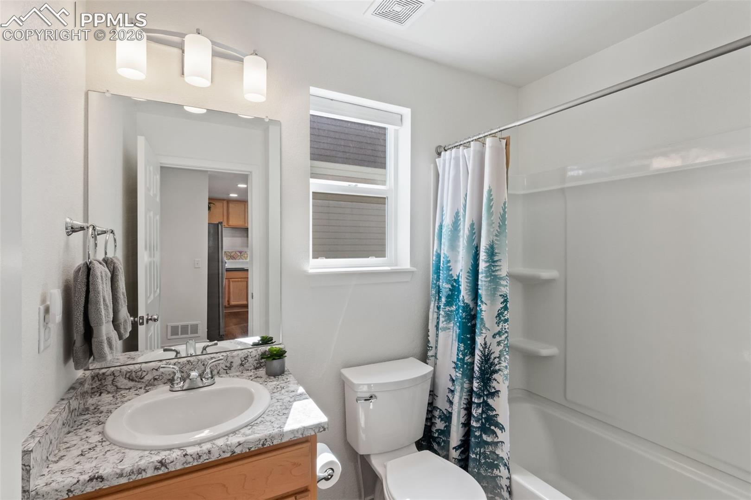
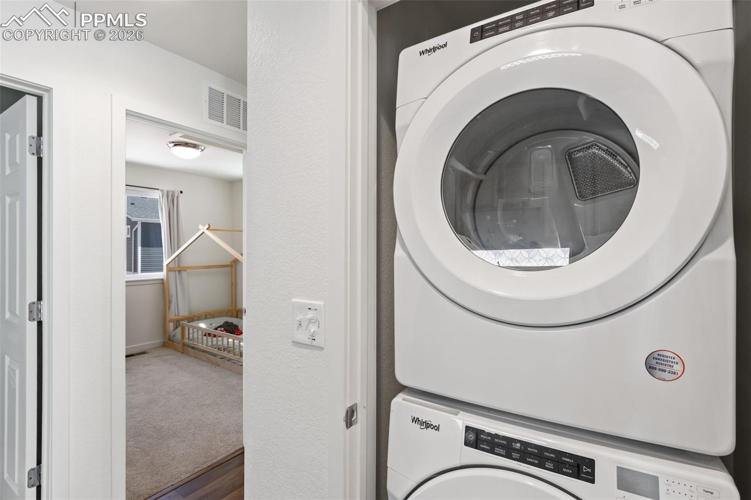
Two additional bedrooms, a full bathroom and laundry complete the main level. Retreat to the primary suite on the upper level with Pikes Peak views, an en suite bathroom and walk-in closet.

All windows feature newer Custom Blinds.

Living in Banning Lewis Ranch means enjoying access to an impressive array of amenities, including parks, trails, fitness spaces, and community gathering areas. With over 65 acres of open space, residents can explore scenic trails, enjoy outdoor recreation, and take advantage of features like pools, playgrounds, and recreational facilities. The neighborhood is designed to foster connection, with events, shared spaces, and a welcoming environment that brings people together.

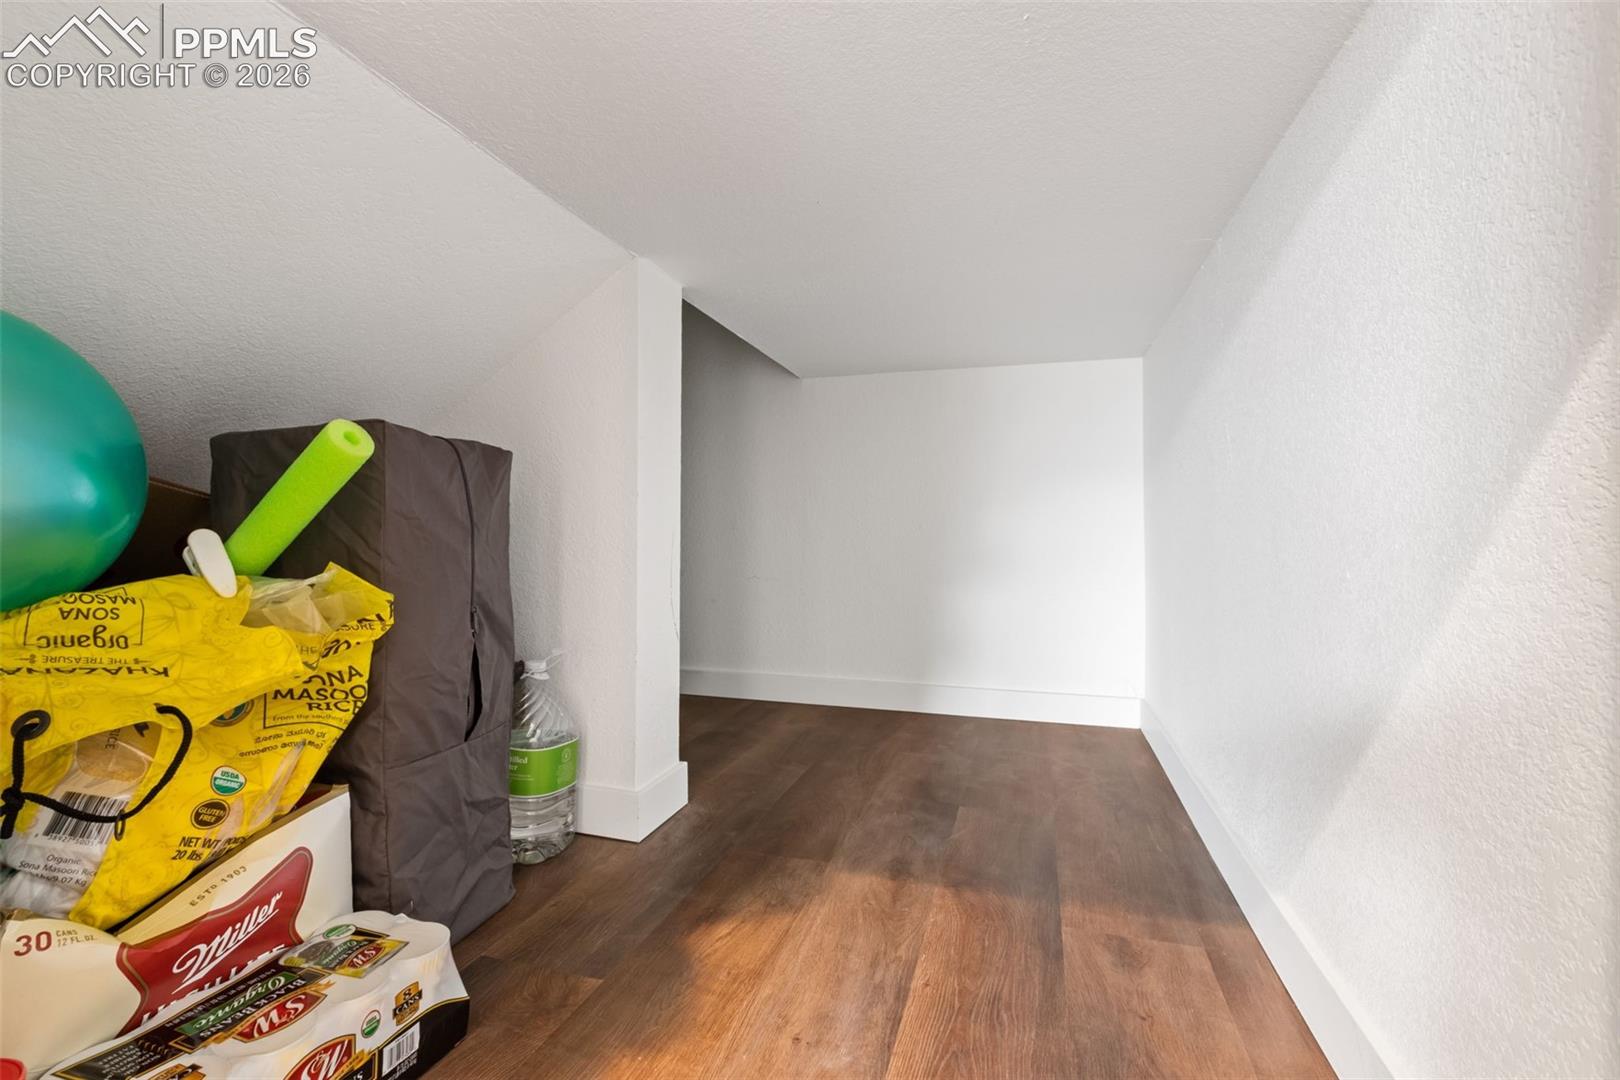
Lower Level also features a large storage room behind the coat closet.

Experience a home where lifestyle, location, and community come together seamlessly.

3
beds

2
baths

1,436 Sq.Ft. LIVING AREA

2,509 Sq.Ft. lot

JP McDonough

JP McDonough

Features & Amenities

Interior

  • total bedrooms3
  • Total bathrooms2
  • full bathroom1
  • three quarter bathroom1
  • Laundry room Main
  • APPLIANCES Dishwasher, Dryer, Microwave Oven, Range, Refrigerator, Washer

Area & Lot

  • Status For Sale
  • Living Area1,436 Sq.Ft.
  • Total Area1,436 Sq.Ft.
  • Lot Area2,509 Sq.Ft.
  • MLS® ID5862091
  • TypeResidential
  • YEAR BUILT2021
  • NeighborhoodColorado Springs
  • Elementary SchoolStetson
  • School DistrictDistrict 49

Exterior

  • water SourceMunicipal
  • utilitiesCable Connected, Electricity Connected
  • roofComposite Shingle
  • HEAT TYPEForced Air
  • AIR CONDITIONINGCentral Air
  • sewerSewer

Financial

  • Sales Price$364,000
  • Real Estate Tax $2,923/yr
  • HOA $180/mo
View Virtual Tour
image

Schedule a Showing

We would love to show you our beautiful property. Please select your preferred date and time below. An agent will be in touch shortly to confirm your appointment.

Schedule a Showing

We would love to show you our beautiful property. Please select your preferred date and time below. An agent will be in touch shortly to confirm your appointment.
Thank you for your interest in 5711 Tramore Court, Colorado Springs, CO 80927. We are reviewing your request and will be in touch shortly!

Mortgage Calculator

Estimate your monthly mortgage payment, including the principal and interest, property taxes, and HOA. Adjust the values to generate a more accurate rate.
All estimates are provided for informational purposes only. Actual amounts may vary.
$0,000 Your Payment 20 15 65
$0,000 Your Payment

Colorado Springs

There is a lot of new construction and new communities being built throughout the city but primarily towards the East.

Explore

Work with JP

Let 8z handle all of your home buying and selling needs. I provide clarity, control and confidence throughout the real estate process and with you every step of the way.
Follow Us